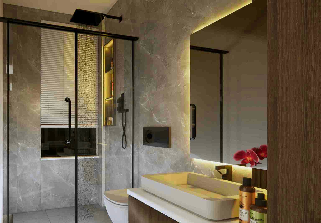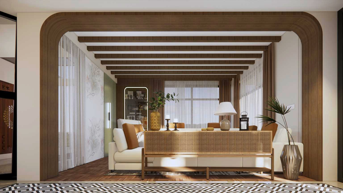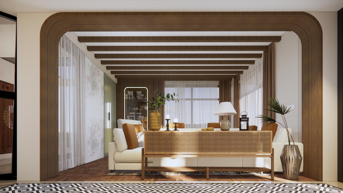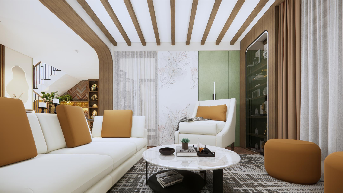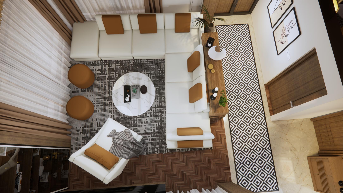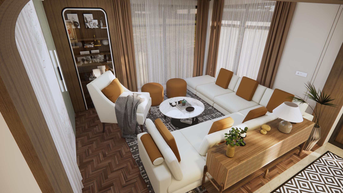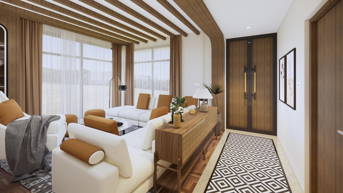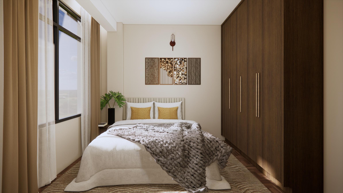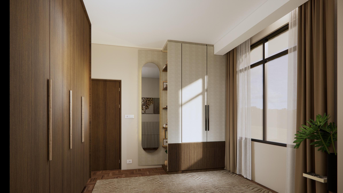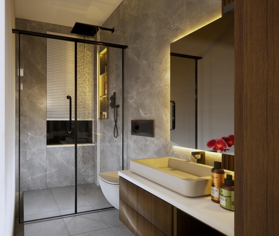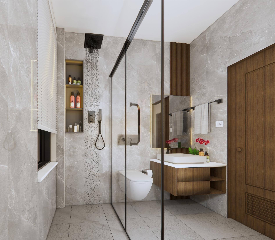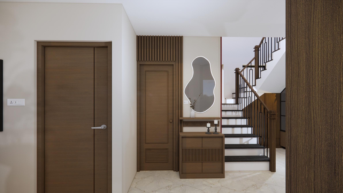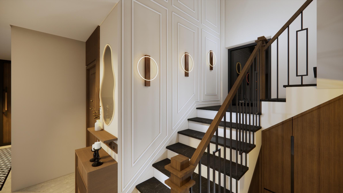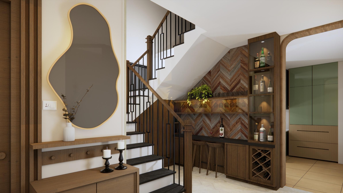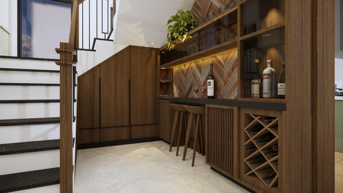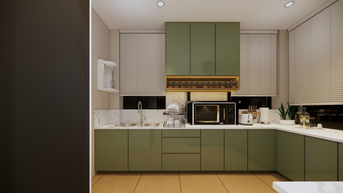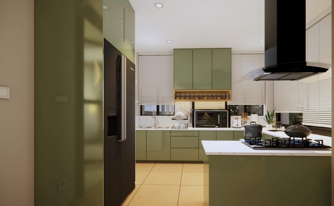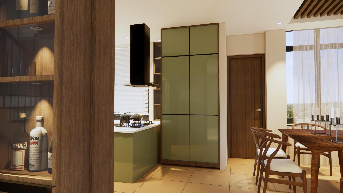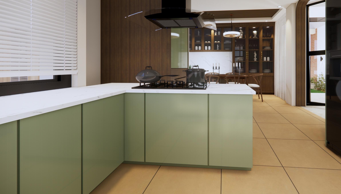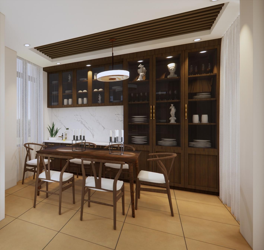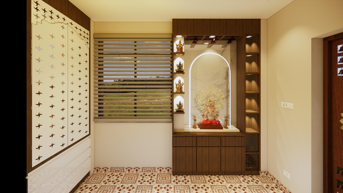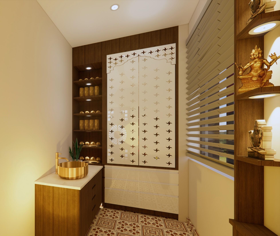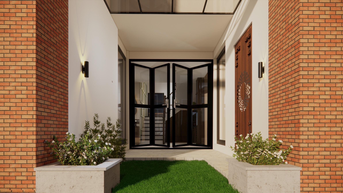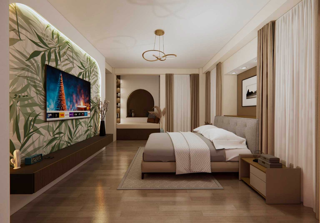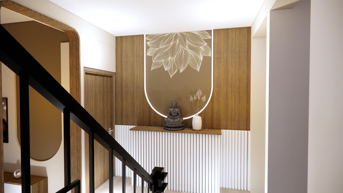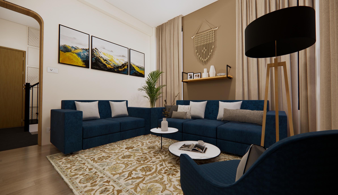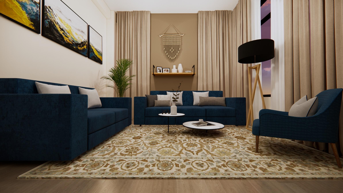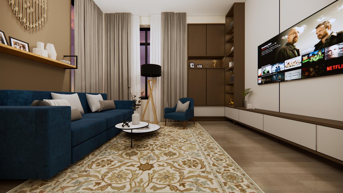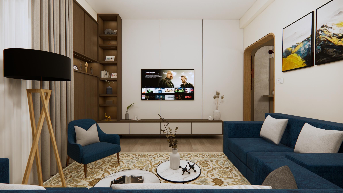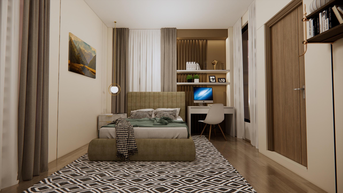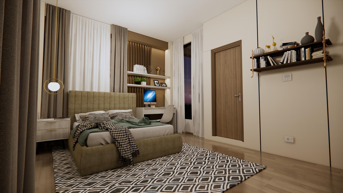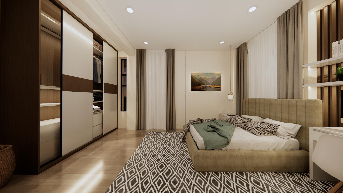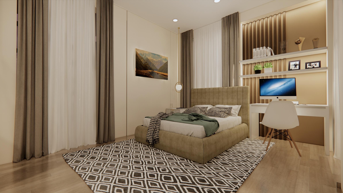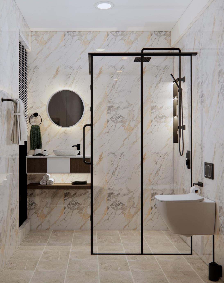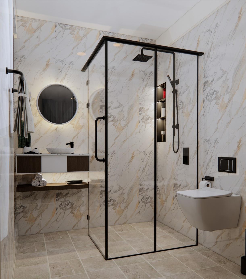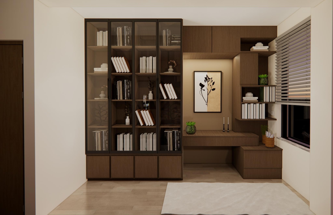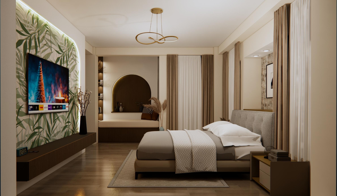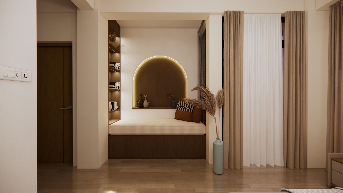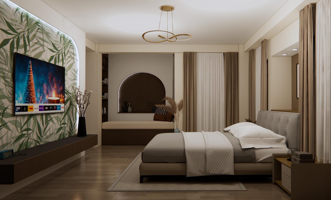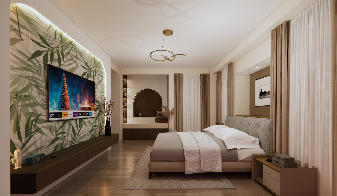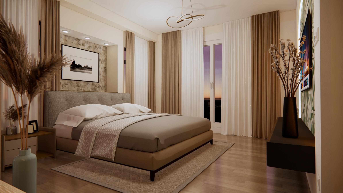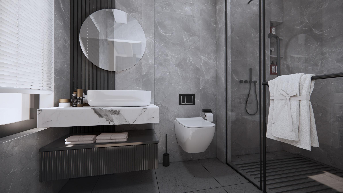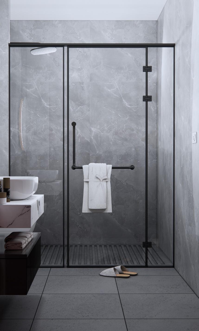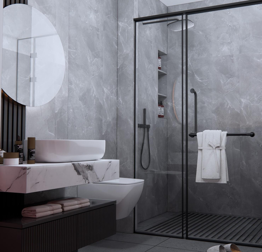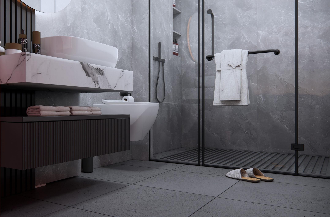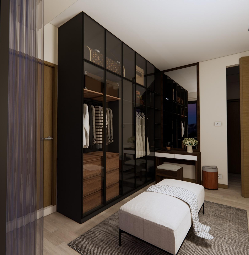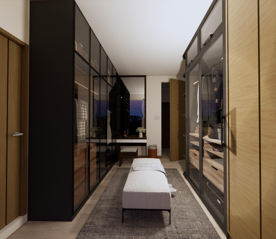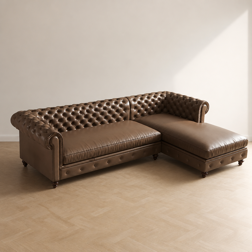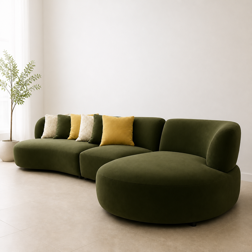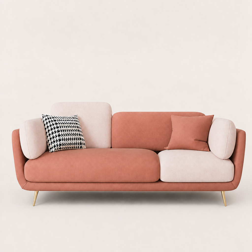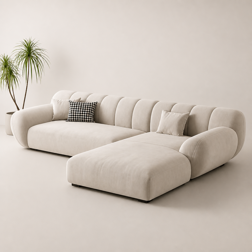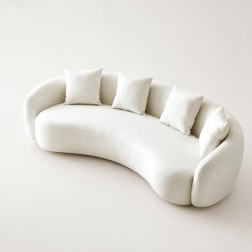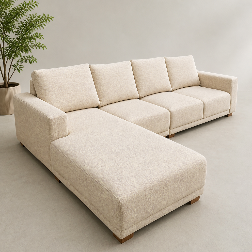
Interior design for Khumaltar Residence in Lalitpur, across two floors.
Ground floor: living room, lobby, guest room and bathroom, bar area, kitchen, dining, puja room and the outer deck. First floor: lobby, family room, son’s room and bathroom, study, and the master bedroom with its bathroom and walk-in closet.