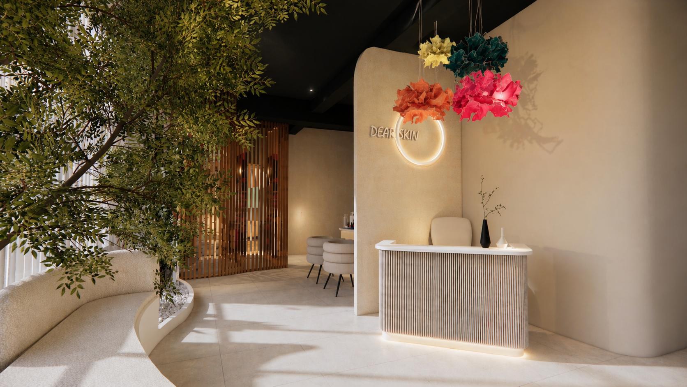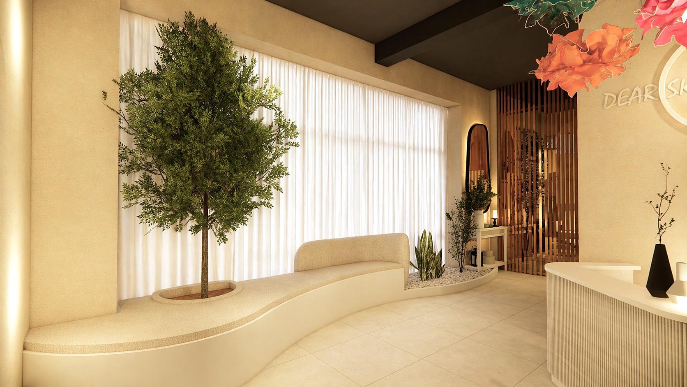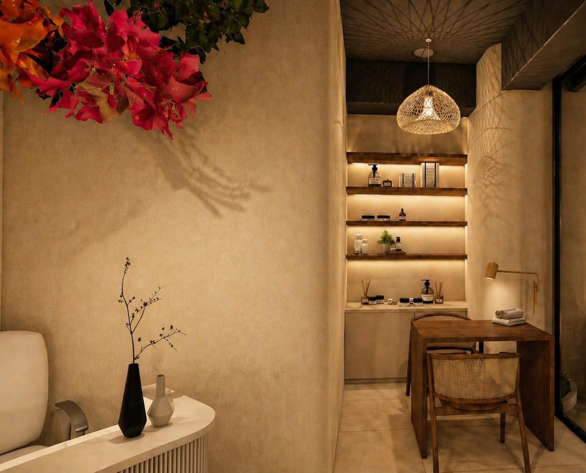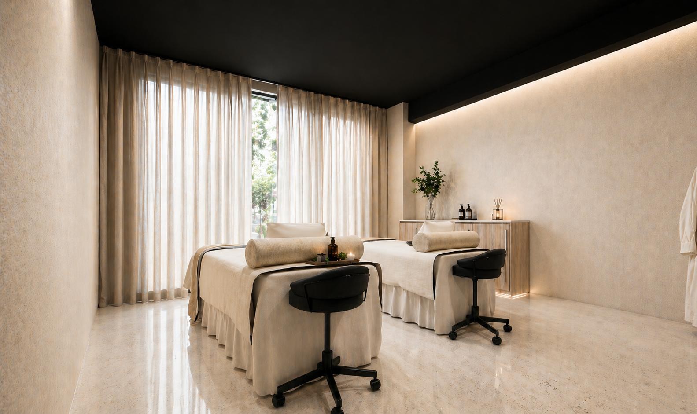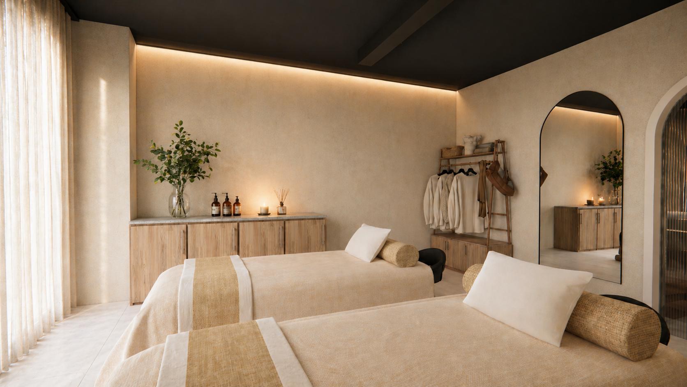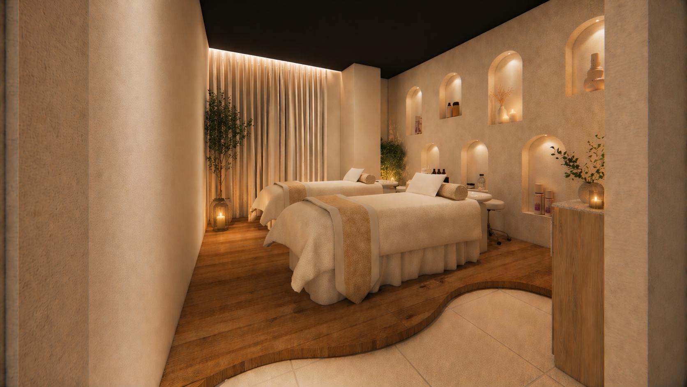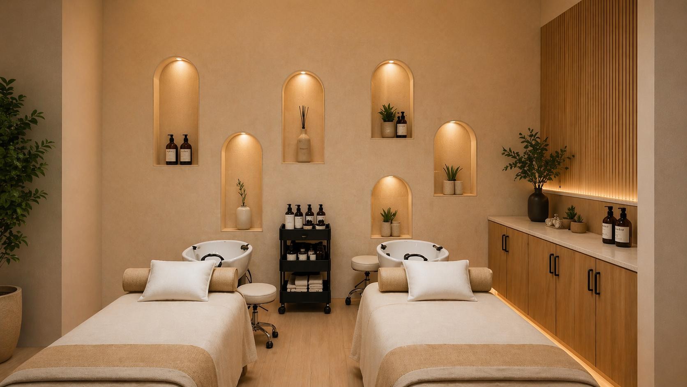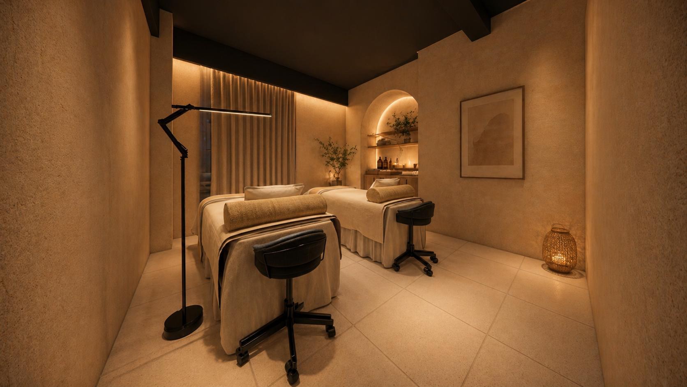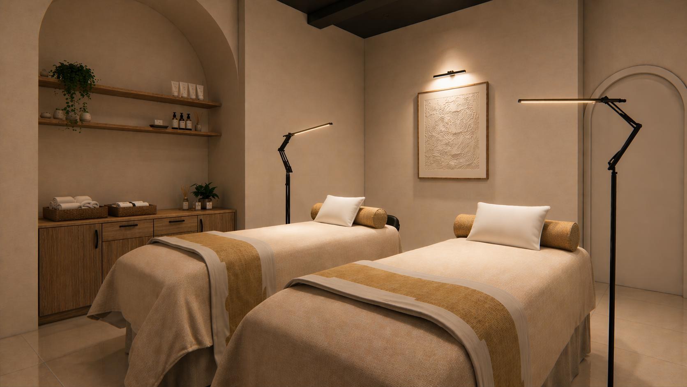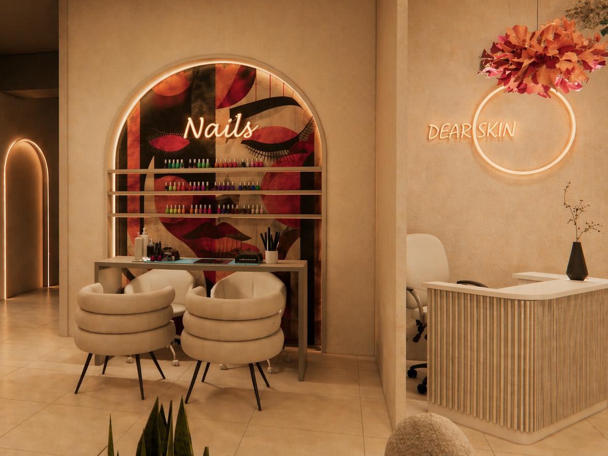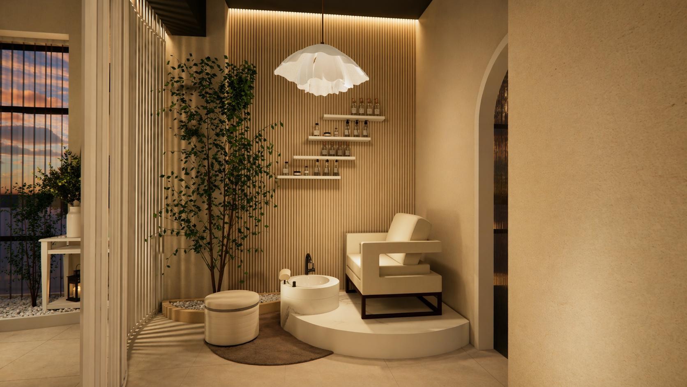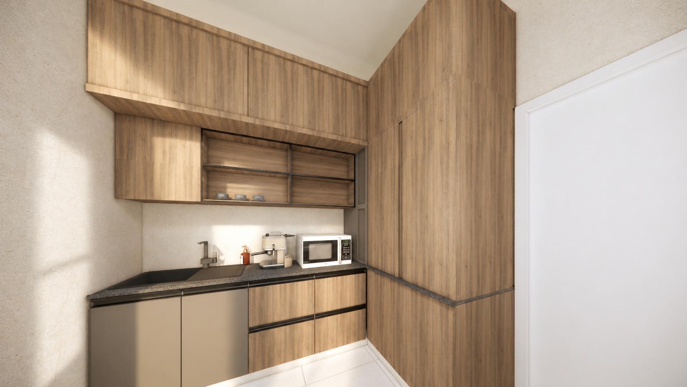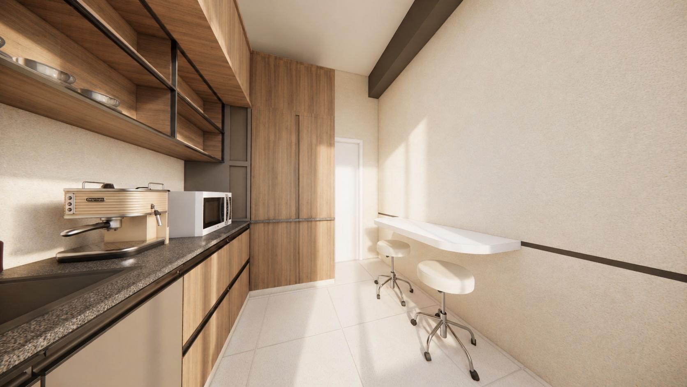
Dear Skin is a skin and beauty clinic fitted out by Lacasa Decors. The scope covered the whole floor — reception and waiting area, two consultation rooms, and separate treatment rooms for facials, head spa, lashes, laser, nail extension and pedicure, plus the staff kitchen.
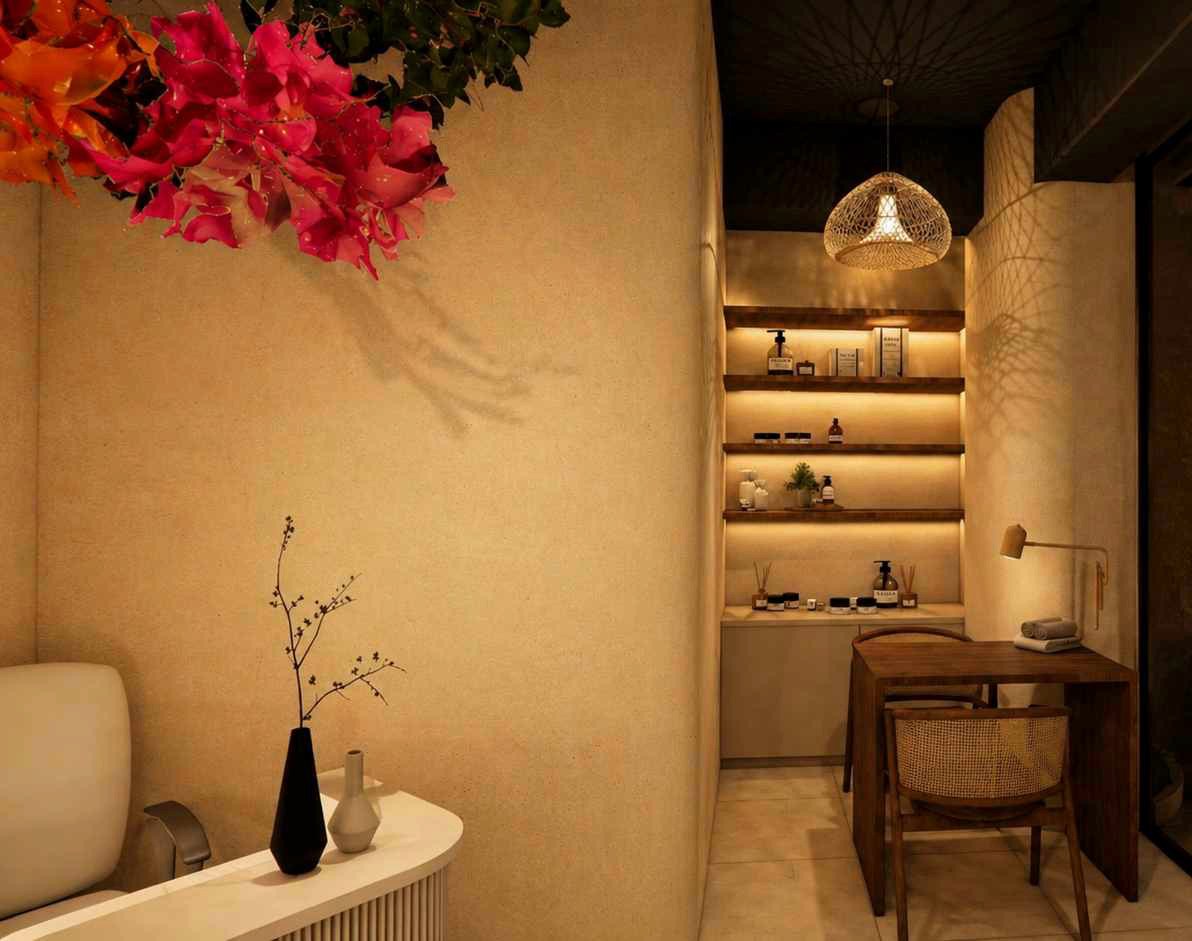
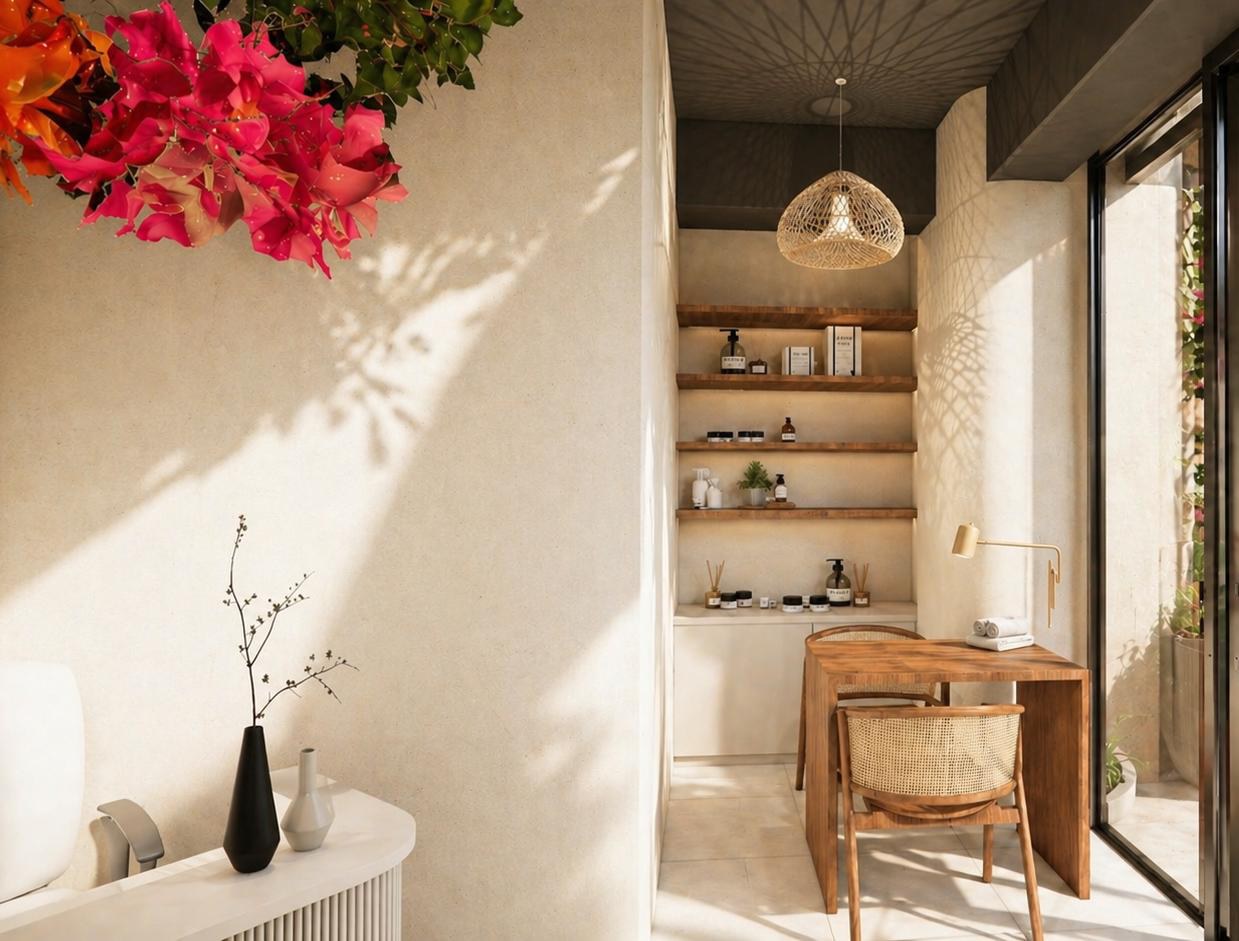
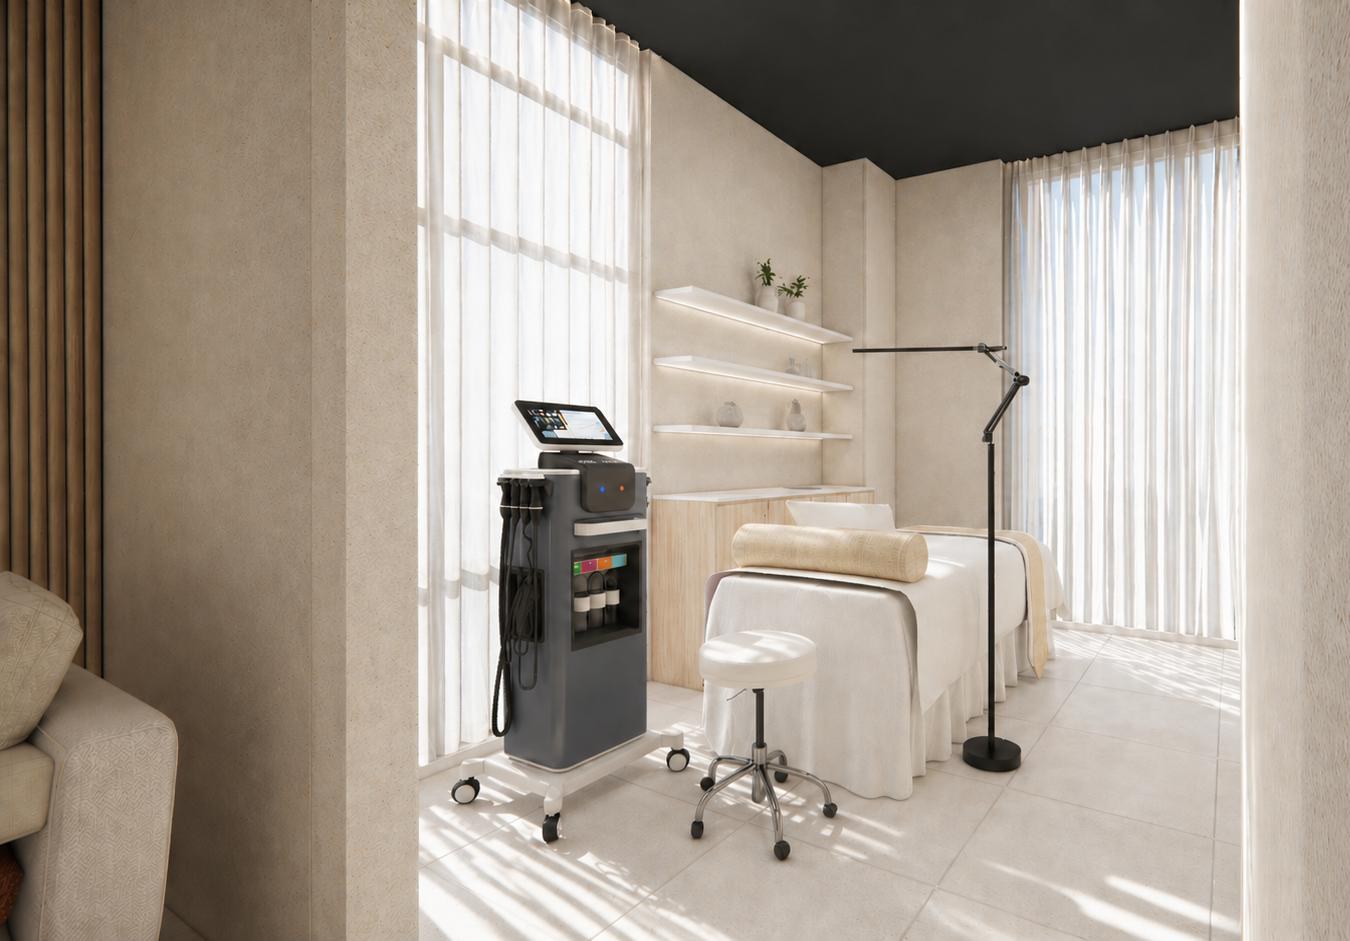
The rooms share one material story so the clinic reads as a single space: sand-toned plaster walls, fluted and reeded timber joinery, pale stone floors, and concealed cove lighting that keeps the treatment rooms even and shadow-free. Planting does the dividing — a full-height tree wraps the curved reception bench, and timber slat screens separate waiting from treatment without closing the rooms in.
Each treatment room is planned around the equipment it has to carry, with storage built into the joinery so the worktops stay clear.